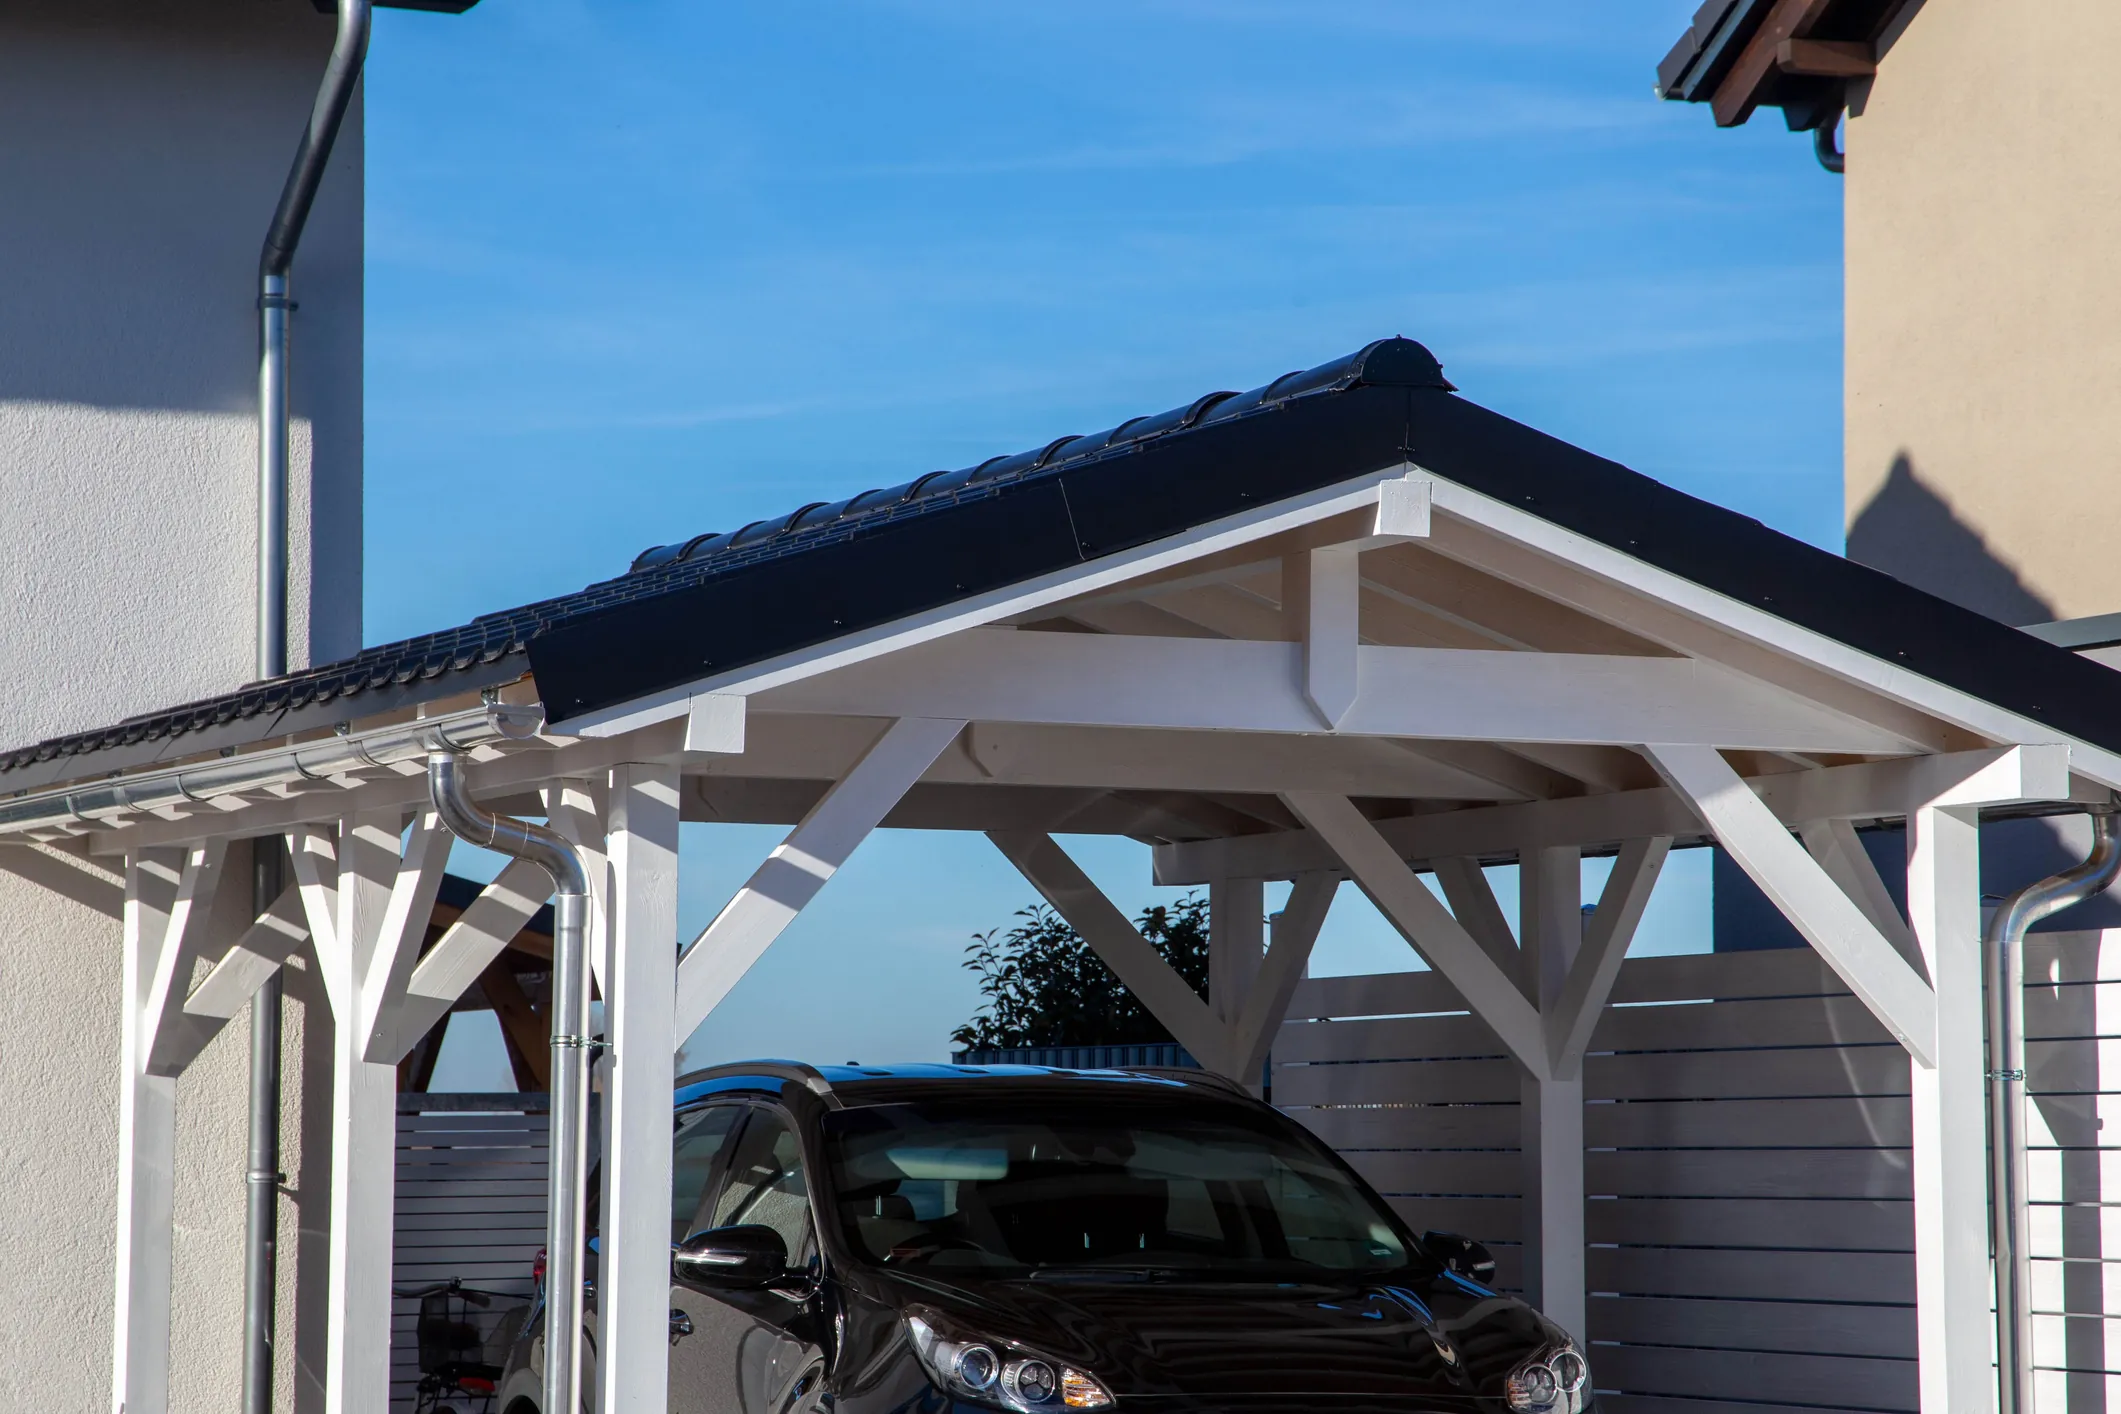
Custom car ports designed and built to protect your vehicles. Attached, freestanding and lean-to options.
0118 408 0811

What do you need help with?
Which service do you need?
How urgent is this?
Almost there!
We'll review your details and get back to you within 24 hours.
A car port protects your vehicle from rain, frost, sun and bird droppings while adding practical covered space to your property. Whether you need a single attached car port or a large freestanding structure, we design and build it to suit your space and requirements.
Every car port includes quality structural posts, a properly designed roof and secure fixings. We handle everything from planning advice and groundwork to the final finish, so you get a durable structure that looks good and does its job.
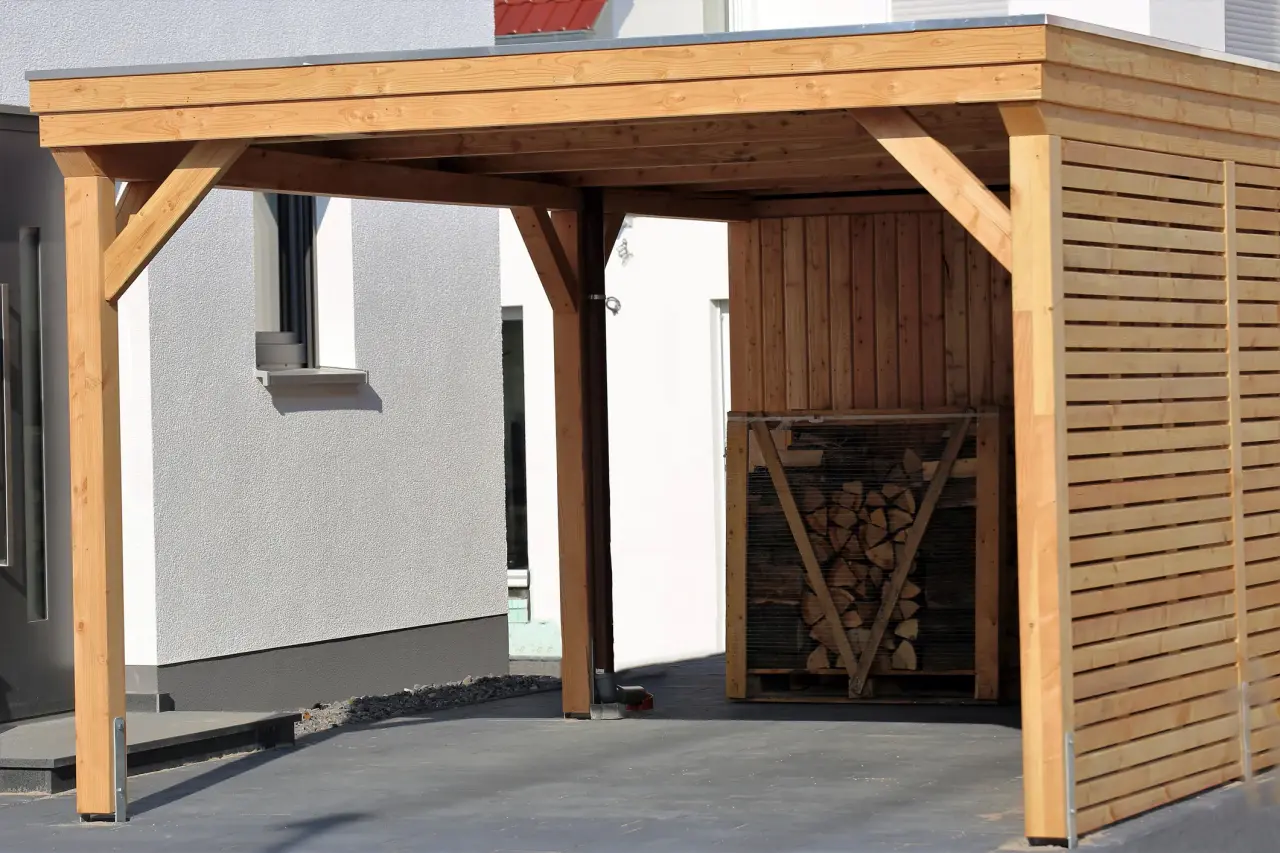
We design and build car ports for all property types and requirements.
Connected to the side or front of your property with a lean-to or pitched roof. Makes use of the existing wall for support and integrates with the house.
Independent structures positioned anywhere on your property. Four-post designs with pitched or flat roofing in a range of materials.
Simple, cost-effective designs that lean against an existing wall or fence. Ideal for smaller spaces and tighter budgets.
Wider structures to accommodate two vehicles side by side. Available in attached and freestanding configurations.
Polycarbonate, tile, slate, metal sheeting and flat roof options. We recommend the best material based on the design and your budget.
Free design consultation, planning guidance, groundwork, construction and finishing. We manage the entire project from start to finish.
Key considerations when planning a car port:
Ready to protect your vehicles? Get a free car port consultation.
Many car ports can be built under permitted development without planning permission if they meet size, height and positioning requirements. Open-sided car ports are generally treated more favourably than enclosed structures. We advise on the specific rules during our free consultation.
Costs depend on the size, design, materials and groundwork required. A simple lean-to car port with polycarbonate roofing is the most affordable option, while a large freestanding structure with a tiled roof will cost more. We provide detailed written quotations following a free consultation.
Most car ports can be completed within three to five days including groundwork, structural posts, roofing and finishing. Larger or more complex designs may take longer. We always provide a clear schedule before starting.
Polycarbonate sheets are lightweight, affordable and allow some natural light through. Metal profiled sheeting is durable and low maintenance. Tiles and slate give a more traditional look that matches the house. The best choice depends on your budget, the design and the appearance you want to achieve.
A car port can potentially be enclosed with walls and doors at a later stage, effectively converting it into a garage. However, this will almost certainly require planning permission as it changes the structure from an open car port to an enclosed building. It is worth considering this at the design stage if you think you might want to enclose it in the future.
A well-designed car port typically adds value by providing covered parking, which is an attractive feature for buyers. It also protects vehicles from weather damage and can serve as useful covered outdoor space. As with any addition, the quality of design and construction matters.
Fill out our quick form and we'll get back to you within 24 hours with a free, no obligation quote.
Start QuoteCall our friendly team for immediate advice. We're available 24/7 for emergencies.
Call 0118 408 0811