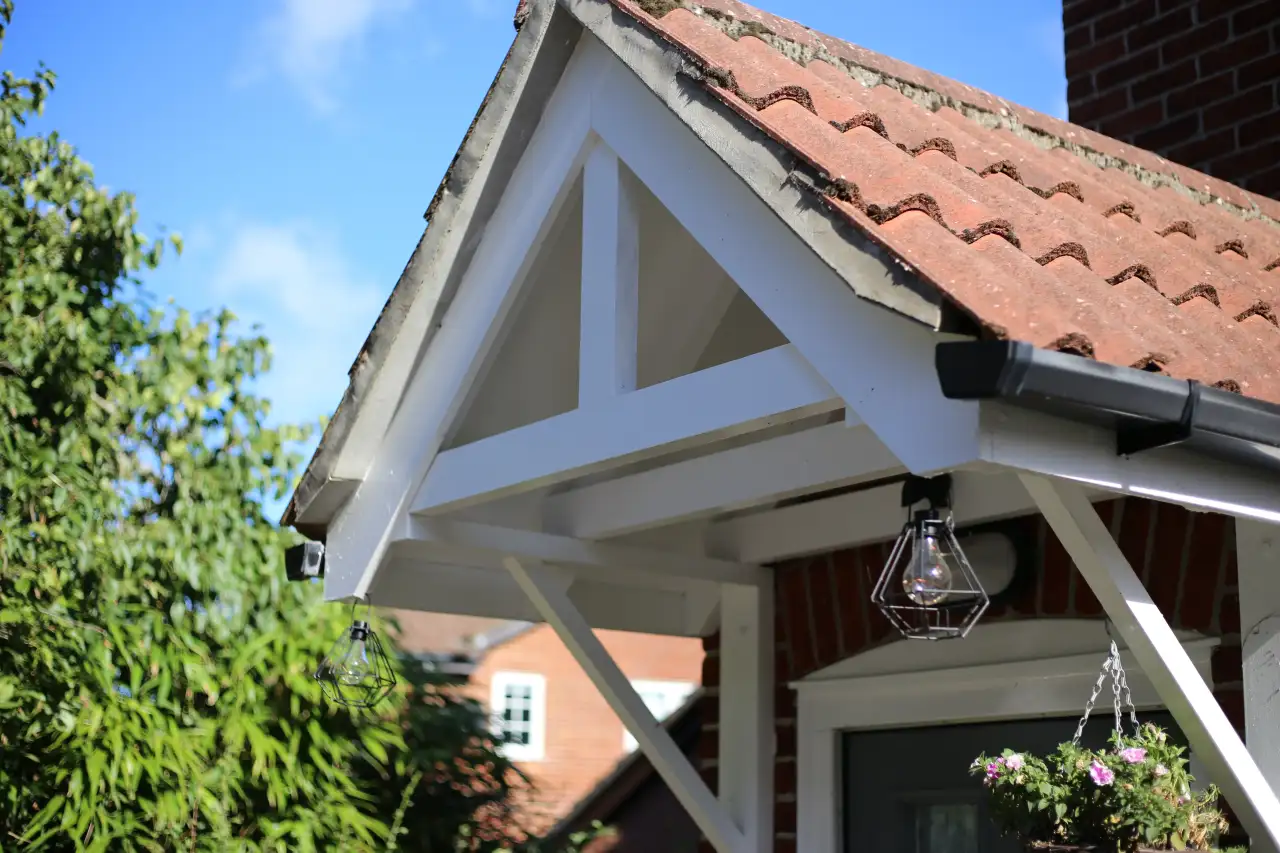
Custom porches designed and built to complement your home. Brick, timber and UPVC options with quality roofing.
0118 408 0811

What do you need help with?
Which service do you need?
How urgent is this?
Almost there!
We'll review your details and get back to you within 24 hours.
A well-designed porch adds kerb appeal, extra storage space and protection from the weather at your front door. Whether you want a traditional brick porch, a contemporary timber-framed design or a practical UPVC enclosed porch, we design and build it to complement your property.
Every porch project includes a free design consultation, planning guidance, quality construction and a properly built roof. We handle the full build from foundations to finishing, so you have a single point of contact throughout.
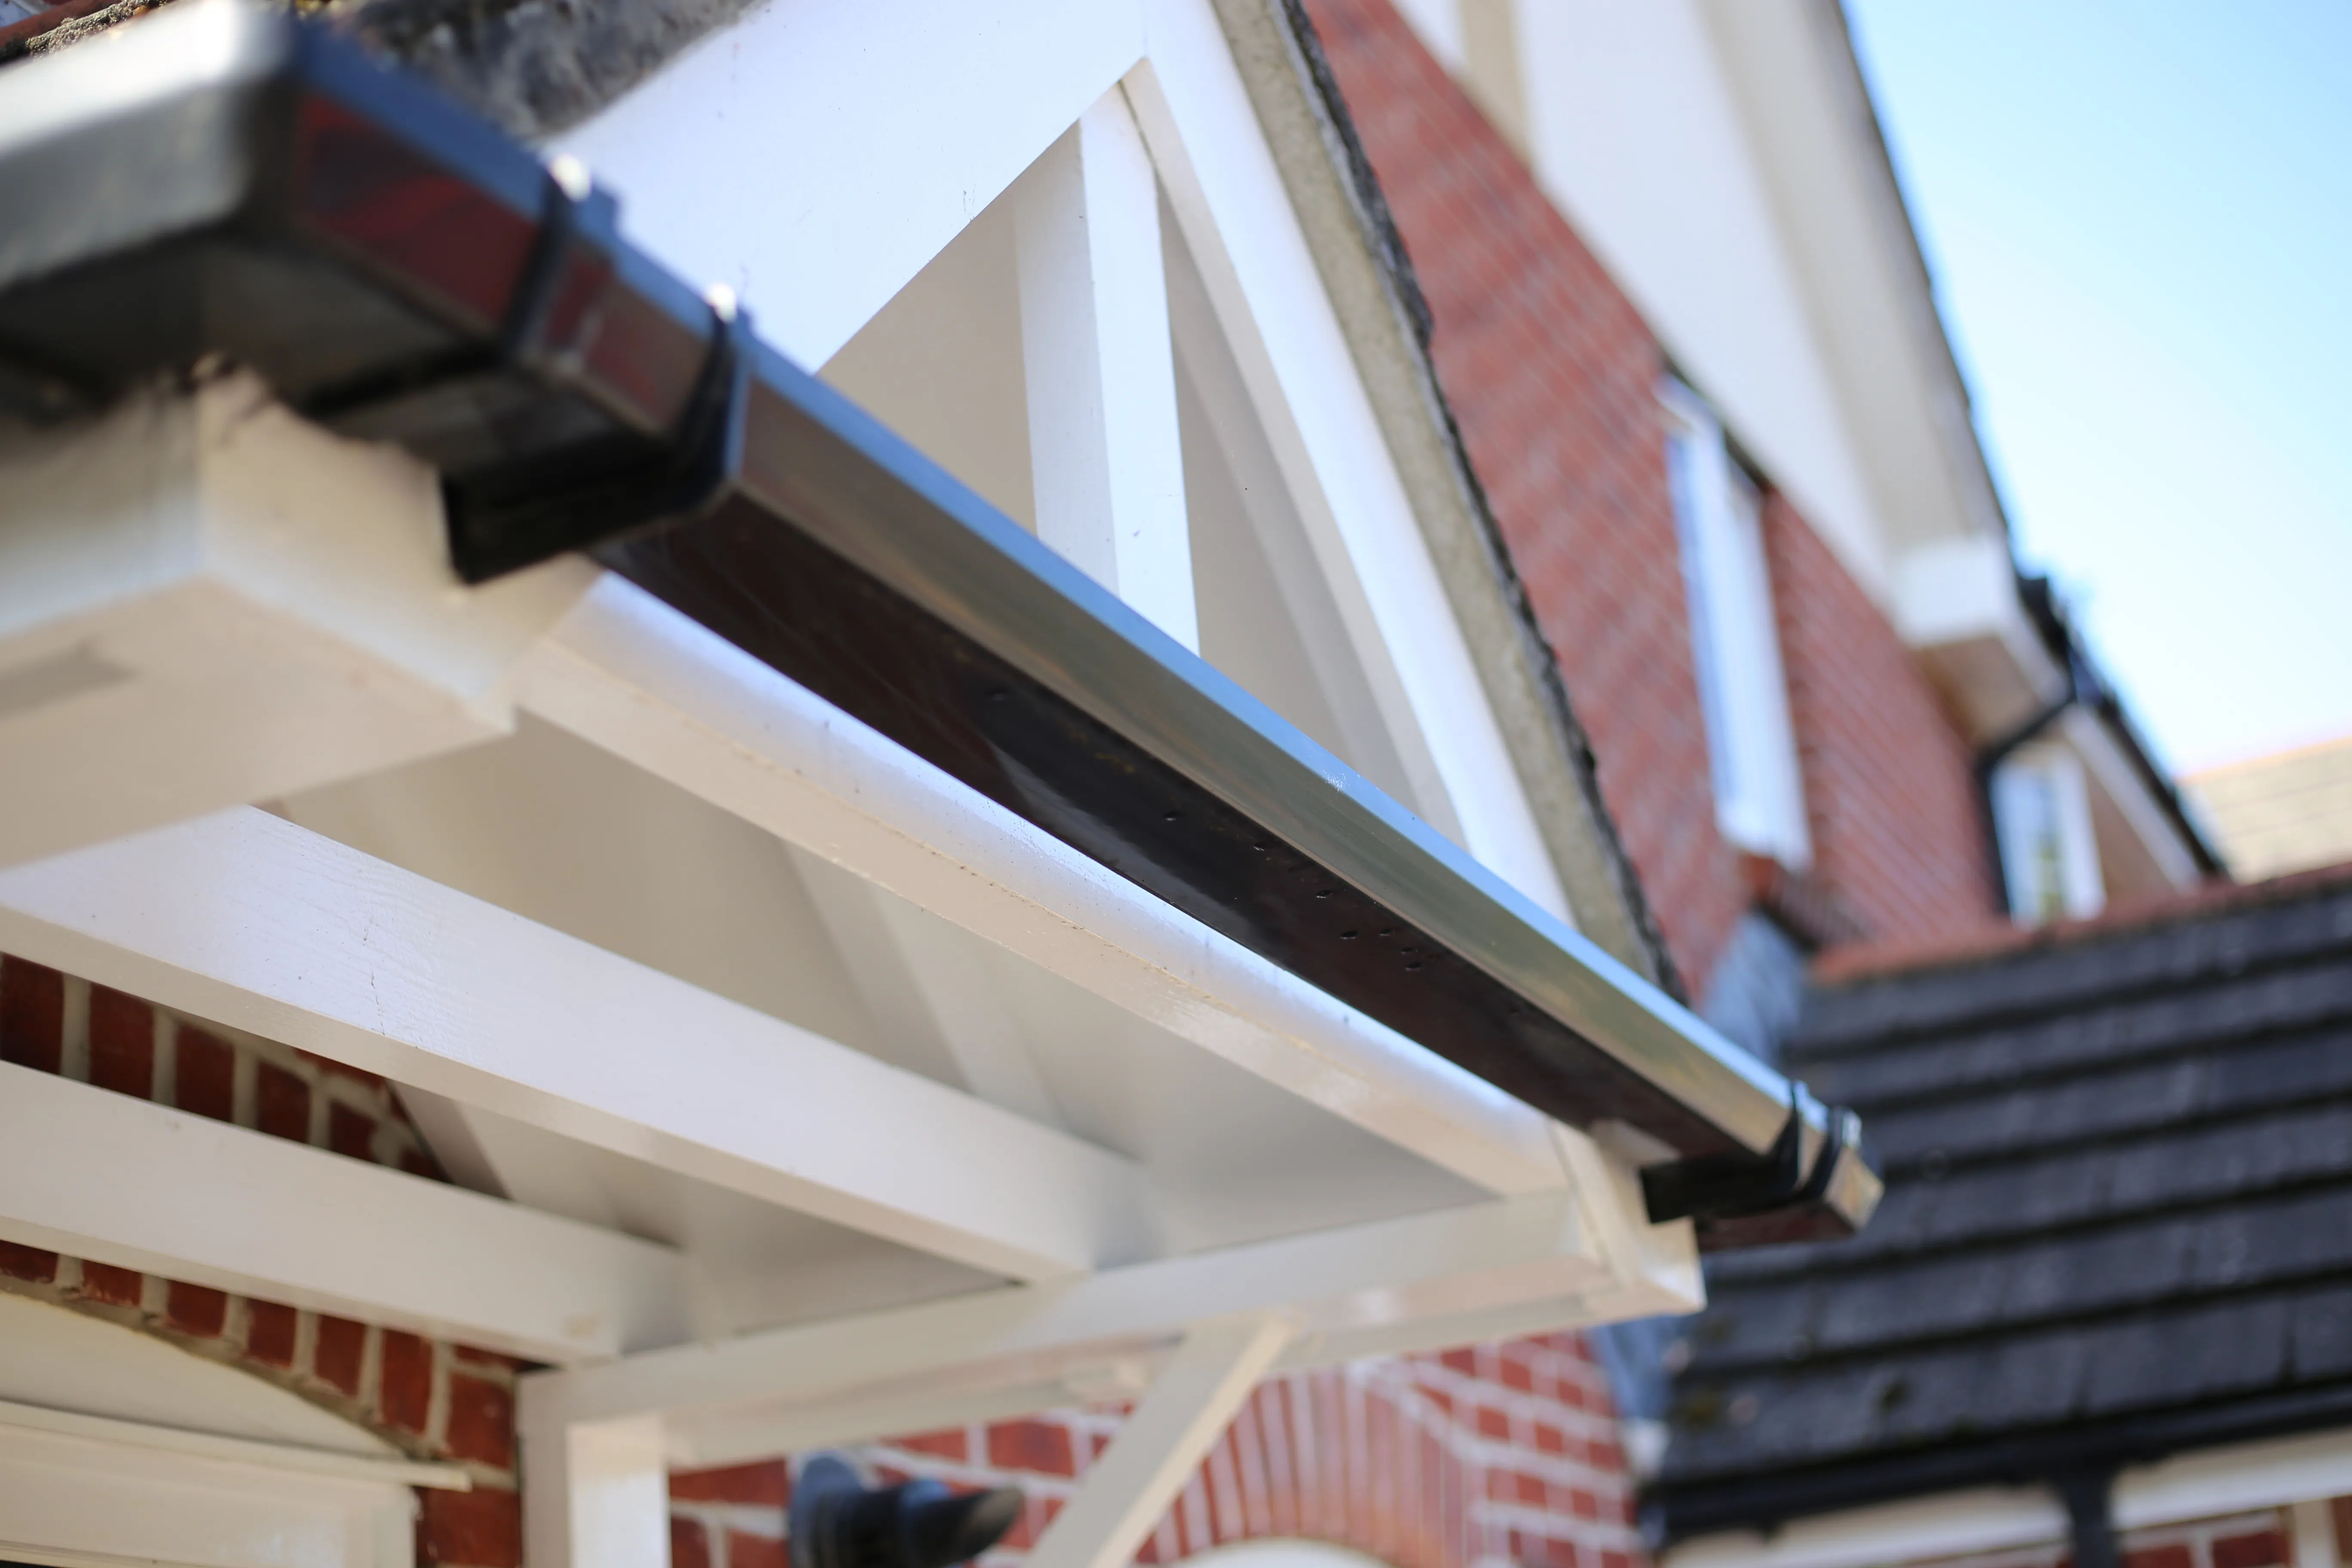
We design and build porches for all types of properties and budgets.
Custom front porches in brick, timber or UPVC. Designed to match your property style and provide a welcoming, practical entrance.
Side entrance porches with storage space. Ideal for coats, shoes and outdoor equipment. Built to make the most of the available space.
Fully enclosed porches with glazing, doors and a weathertight roof. Additional security and insulation for your front entrance.
Open canopy-style porches with columns or posts. Provides weather protection at the door while maintaining an open, welcoming feel.
Pitched tile, slate, lead or flat roofing for new and existing porches. Matched to your main roof for a consistent appearance.
Free design consultation, planning permission guidance and detailed drawings. We help you get the right porch for your property and budget.
Key things to consider when planning a new porch:
Ready to discuss your porch project? Get a free design consultation.
Many porches can be built under permitted development without planning permission if they meet certain criteria: the floor area must not exceed 3 square metres, the height must not exceed 3 metres, and it must not be within 2 metres of a boundary facing a road. If your property is listed or in a conservation area, you will need to apply. We advise on this during our free consultation.
Costs depend on the size, materials and complexity of the design. A simple UPVC porch is the most affordable option, while a brick porch with a tiled roof will cost more. We provide detailed written quotations following a free consultation so you know exactly what to budget.
A typical brick porch takes one to two weeks from start to finish. UPVC or timber porches can often be completed more quickly. The timeline depends on the design, materials and weather conditions. We always provide a clear schedule before starting.
We can fit pitched roofs with tiles or slate to match your main roof, flat roofs using GRP or EPDM, or lead roofing for a traditional look. The choice depends on the style of porch, the pitch available and your property. We recommend options during our design consultation.
Yes, matching the porch to your existing property is a key part of our design process. We source matching bricks, tiles, and finishes to ensure the porch looks like a natural part of the house rather than an afterthought.
A well-built porch that complements the property typically adds value both in terms of price and appeal. It increases usable space, improves kerb appeal and provides practical benefits that buyers appreciate. A poorly designed or cheaply built porch, however, can detract from a property, which is why good design matters.
Fill out our quick form and we'll get back to you within 24 hours with a free, no obligation quote.
Start QuoteCall our friendly team for immediate advice. We're available 24/7 for emergencies.
Call 0118 408 0811